


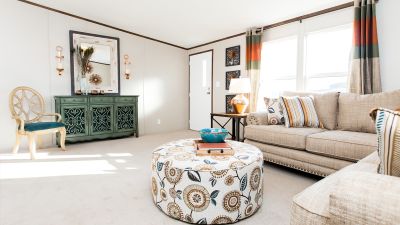
The Alpine is a spacious 4-bedroom, 2-bath double-wide manufactured home offering 2,305 sq. ft. of beautifully designed living space. Its open-concept layout combines modern finishes with warm details, including decorative wood beams that add character to the main living areas. The kitchen is designed for both everyday living and entertaining, featuring stainless steel appliances, a stylish vent hood, generous counter space, and built-in storage to help keep everything organized. The spacious primary suite includes a private bathroom with double vanity sinks and plenty of room to unwind. With four bedrooms, two bathrooms, abundant storage, and an expansive floor plan, the Alpine is an excellent choice for families looking for a large, affordable manufactured home without sacrificing style or functionality. Explore the Alpine today and discover how much space you can get in a new double-wide home from Titan Factory Direct.
Floor Plan



*Advertised starting sales prices are for the home only. Delivery and installation costs are not included unless otherwise stated. Starting prices shown on this website are subject to change, see your local housing center for current and specific home and pricing information. Sales price does not include other costs such as taxes, title fees, insurance premiums, filing or recording fees, land or improvements to the land, optional home features, optional delivery or installation services, wheels and axles, community or homeowner association fees. Homes available at the advertised sales price will vary by retailer and state. Artists’ renderings of homes are only representations and actual home may vary. Floor plan dimensions are approximate and based on length and width measurements from exterior wall to exterior wall. We invest in continuous product and process improvement. All home series, floor plans, specifications, dimensions, features, materials, and availability shown on this website are subject to change.
Dimensions, floor plans, elevations, features and other information are subject to change without notice. Square footage and other dimensions are approximations. Elevations, photography and videos are often shown with optional features and/or third party additions, such as garages and porches that may not be available in all regions or situations. Décor selections shown in photography and renderings may not represent the current offerings. Visit your local Titan Factory Direct retailer for more details.