
Single-Wide Floor Plans
Choosing between a single-wide and a double-wide manufactured home often comes down to the amount of space you need, your budget, and the type of layout you prefer. Both options can provide comfortable living, but they are built and transported differently. A single-wide is constructed as one section, while a double-wide is constructed as two sections that are joined together at the home site.
Double-Wide Floor Plans
A double-wide is a multi-section manufactured home consisting of two sections that are transported separately and connected at the home site. Federal installation standards require the sections of a multi-section home to be structurally joined along the connection line.
Because a double-wide uses two sections, it is generally wider than a single-wide and may offer more room for larger common areas, additional bedrooms, or different room arrangements. The exact layout and features still depend on the home model and manufacturer.
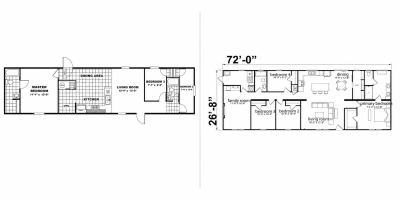
Choosing the Right Floor Plan
When comparing homes, think about how many bedrooms and bathrooms you need, how you plan to use the living areas, and how much space you want to maintain. It is also important to compare the total cost of the specific homes you are considering, including delivery, installation, site preparation, and any optional features.
Reviewing actual floor plans can help you understand how each home might work for your daily life. A single-wide may be suitable if you prefer a smaller layout, while a double-wide may be worth considering if you want a wider home with more layout possibilities. Before making a decision, review the manufacturer’s specifications and confirm local installation, zoning, and financing requirements.